
BEDS4
BATHS2
SQUARE FEET2,059
MLS#833880
STATUSActive
PROPERTY TYPEResidential - Single Family
Property Description
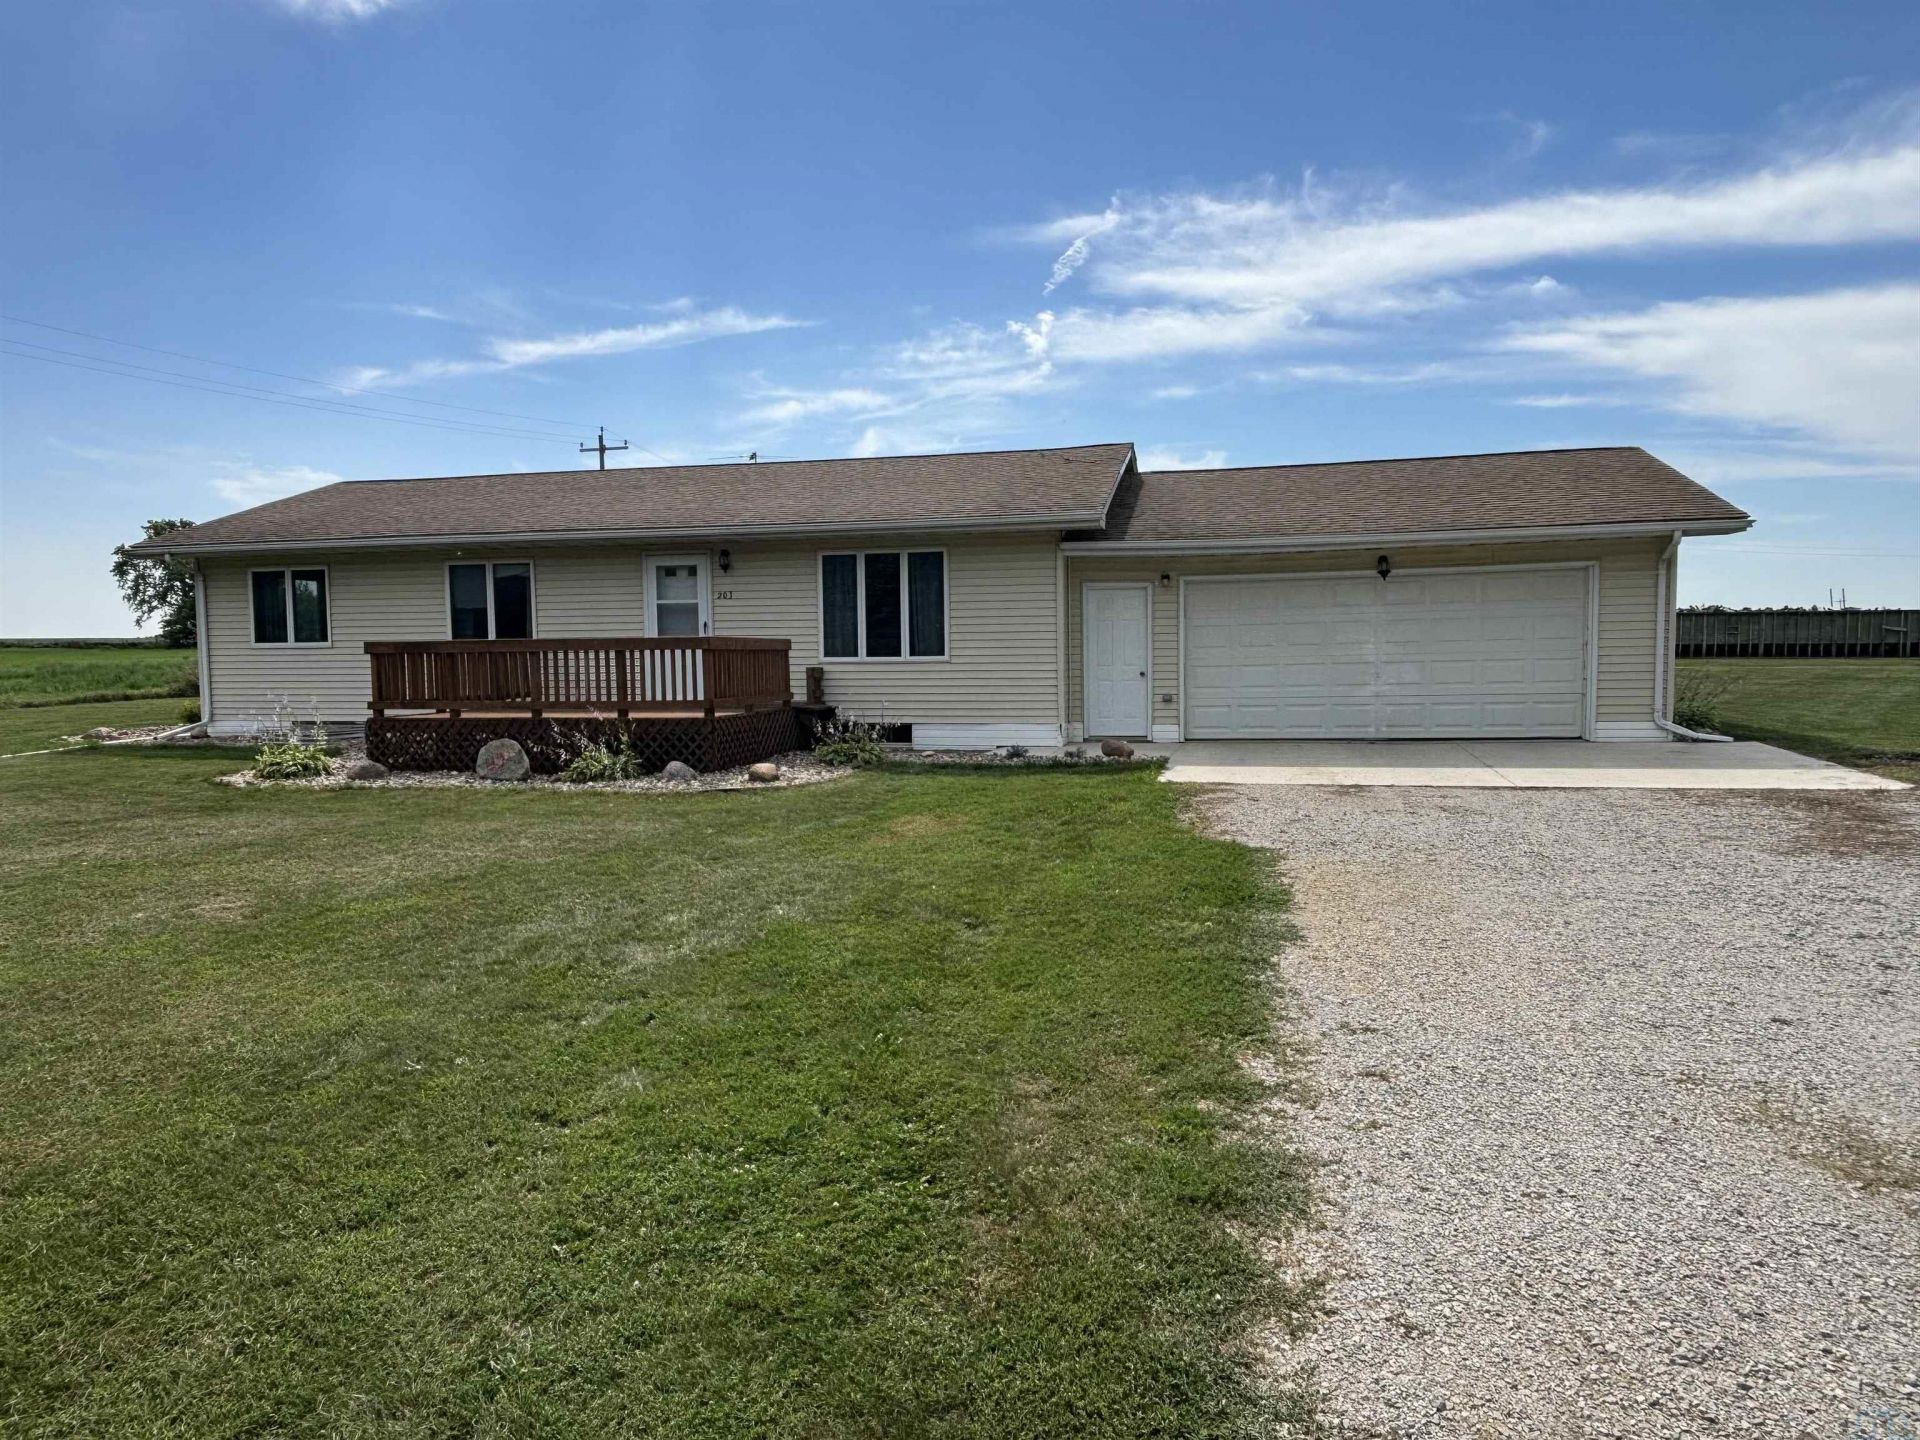
Country Living with Small-Town Convenience!! Enjoy the best of both worlds in this well-maintained ranch home situated on the edge of Calumet, offering peaceful views of the surrounding countryside. This attractive home features low-maintenance vinyl siding, an oversized attached 2-car garage, and a welcoming front deck?perfect for relaxing and taking in Iowa sunsets. The expansive yard provides plenty of room for gardening, outdoor entertaining, or simply enjoying the open space. The homes location offers a quiet setting with the feel of country living while still being within the city limits. Property Highlights: Spacious ranch-style home, Oversized attached 2-car garage Inviting front deck, Large, well-maintained yard Beautiful rural views, Low-maintenance exterior, Quiet edge-of-town location Excellent curb appeal with a wide lot, attractive landscaping, and ample parking. Calumet is a small community in OBrien County known for its peaceful atmosphere and easy access to nearby communities..
Property Features
Property Type: Residential - Single Family
Basement: Full, Partially Finished, Poured
Cooling: Central
Fuel Type: Natural Gas
Garage: Attached
Garage: 2 car attached
Heating: Forced Air
Home Style: Ranch
Lot Size: 0.60 Acres
Roof Type: Shingle
Taxes: $1,364
Year Built: 1995
Feature Descriptions
3/4 Bath: ceramic tile
Amenities: Deck, Smoke Detector, Storage Shed, Outdoor Fire Area
Basement Rooms: 3/4 Bath, Bedroom, Family, Laundry, Other
Bedroom: carpet
Bedroom: carpet
Bedroom: laminate flooring
Bedroom: has egress, ceramic tile flooring
Days on Site: 11
Dining: laminate flooring
Driveway: Gravel
Exterior: Vinyl
Full Bath: laminate
Includes: RANGE/OVEN, DISWASHER, REFRIGERATOR, MICROWAVE, WATER SOFTENER, DRYER, WASHER, AND STORAGE SHED
Kitchen: laminate flooring
Living: laminate
Lot: Level Lot, Trees
Main Level Rooms: Bedroom, Dining, Full Bath, Kitchen, Living
Parcel: 0000021750
Rental: No
Sewer: City
SQFT Below Finished: 915
SQFT Below Total: 1144
SQFT Below Unfinished: 229
SQFT Main: 1144
SQFT Total Above Grade: 1144
Water: Rural Water
Water Softner: Included, Owned
Local Schools
High School: South O'Brien
Middle School: South O'Brien
Elementary School: South O'Brien
Listed By / Shown By
Listed By
Agency Name: Rasmus Realty & Auction
Agency Phone: 712-225-4911
Shown By
Agent Name: Daniel Nguyen
Agent Phone: (712) 212-1134
Agency Title: United Real Estate Solutions

Estimate Your Payment
Estimated Payment
$ 1,188.34 per month $1,023.63 Principal & Interest $113.67 Property Tax $51.04 Homeowner's InsuranceChange Payment Information
Privacy Policy / DMCA Notice / ADA Accessibility


This site is hosted, designed and copyright
© 1994 - 2026 by
Delta Media Group, Inc. -- Patent Pending --
Agency License Information: United Real Estate Solutions is licensed in Iowa, Nebraska & South Dakota.
203 S Bunce Avenue | MLS# 833880
This single family home located at 203 S Bunce Avenue, Calumet, IA 51009 is currently listed for sale with an asking price of $175,000. This property was built in 1995 and has 4 bedrooms with 2059 sq. ft. Search Calumet real estate on danielnguyen.unitedrealestatesolutions.com today.