
BEDS4
BATHS2
SQUARE FEET1,996
MLS#834788
STATUSActive
PROPERTY TYPEResidential - Single Family
Property Description
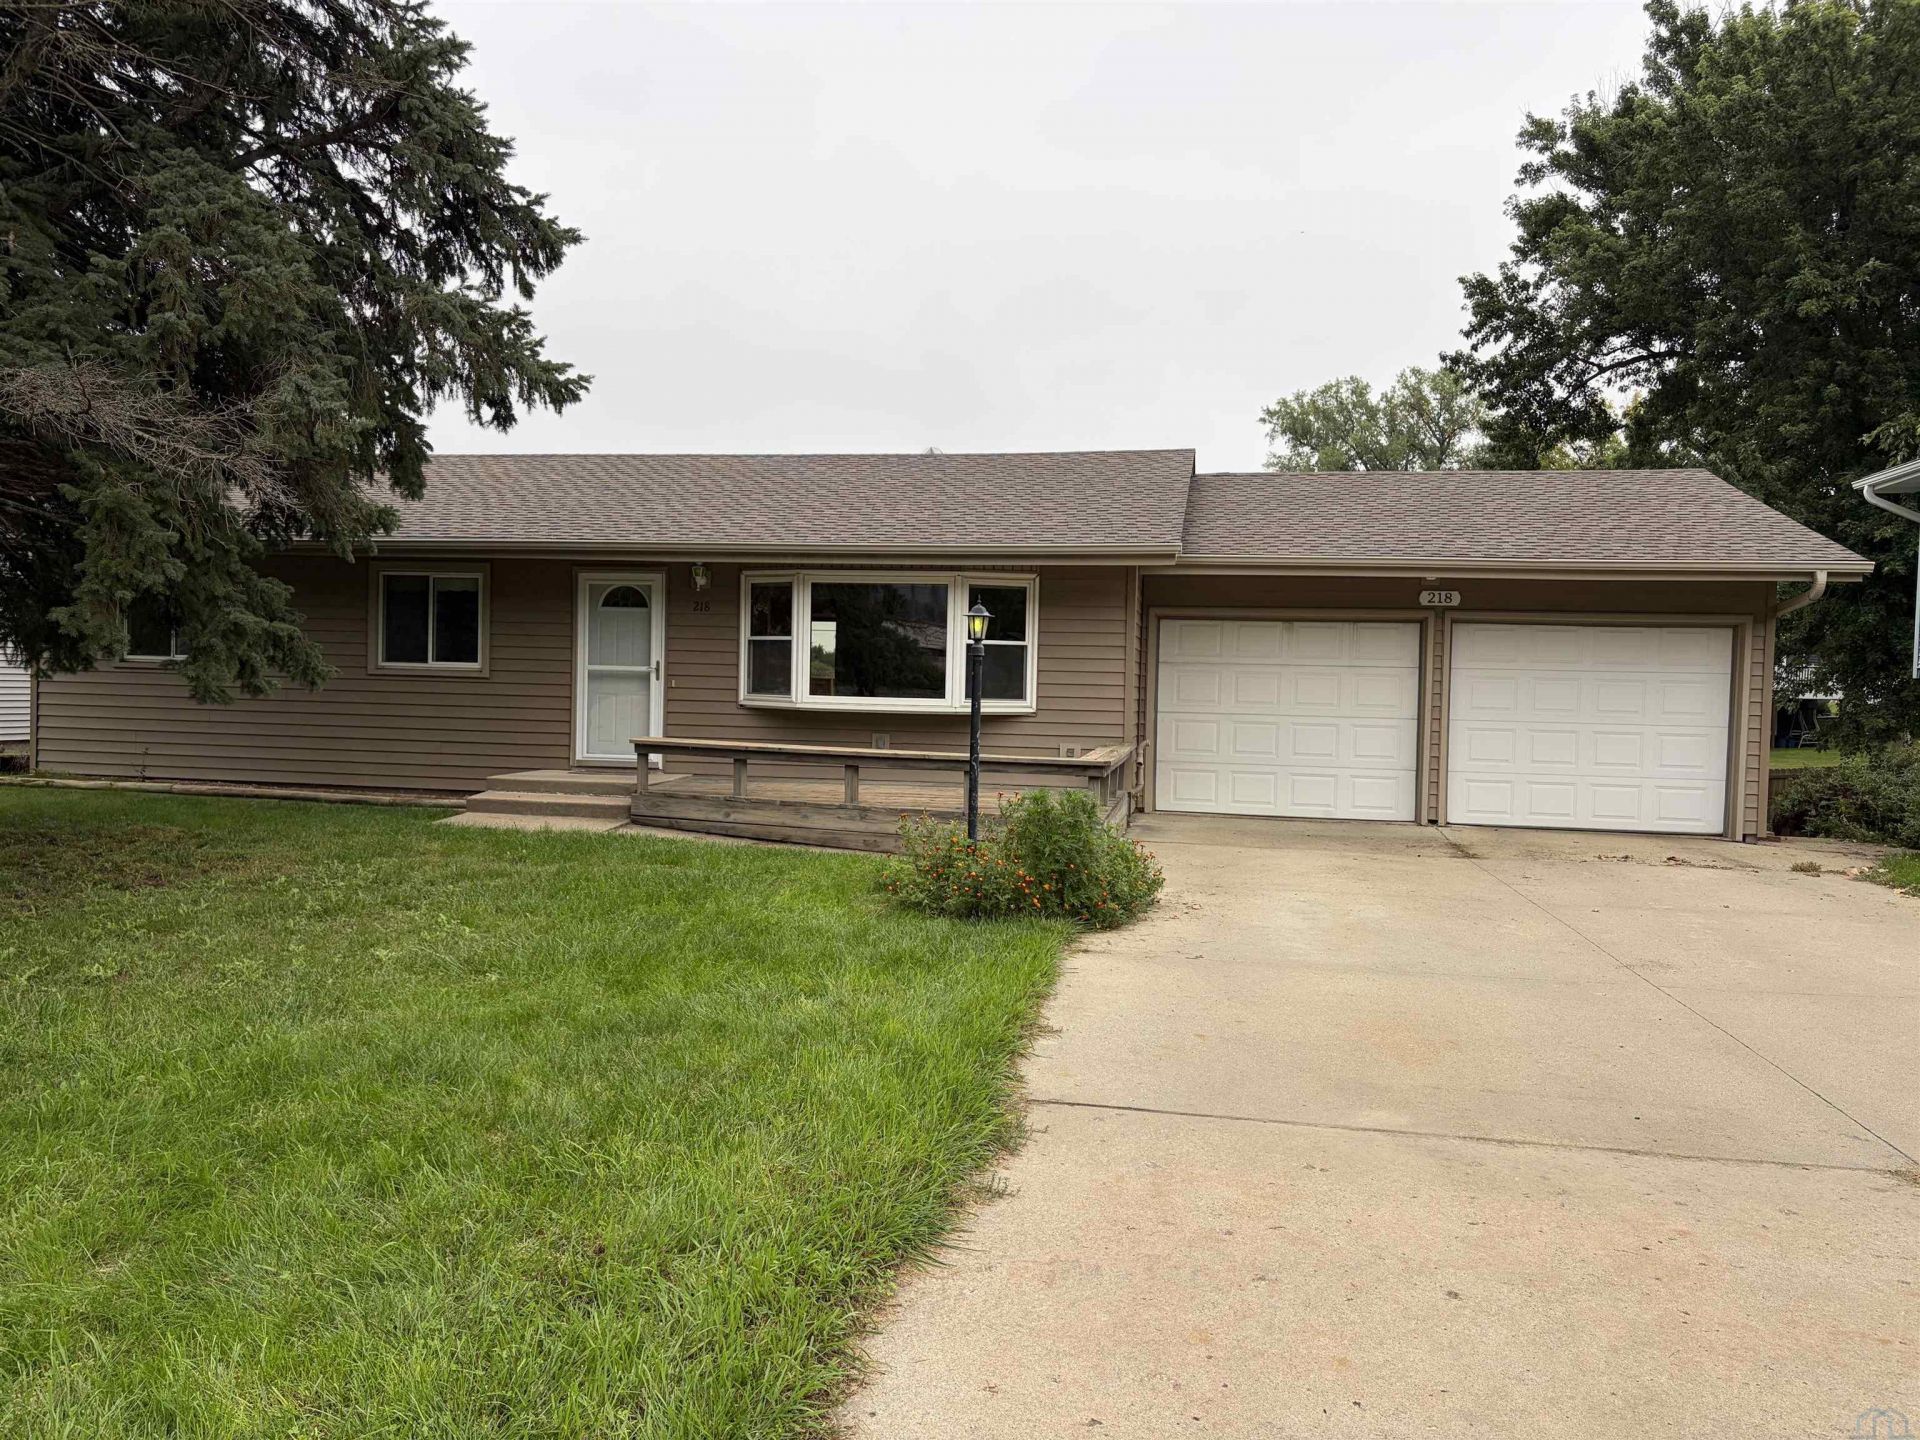
This great westside walk out Ranch style home has so much to offer. All new energy efficient vinyl windows thoughout the house and the shed. Tasetful color Steel siding on the house. The shed has vinyl siding. Plumbing and electrical updates. All LED lighting troughout the house with many dimmer switches for that set the mood feeling on movie nights or just relaxing. LED lights are longer lasting and energy efficient. All new ceiling fans throughout. The living room has a bay window that gives a bright roomy feel. The kitchen has a breakfast bar, pantry, backsplash, laminate flooring, recessed lighting and shares the dining area which has sliders to a large deck overlooking a plush green yard with a 5ft iron fence and that barn shaped shed for fantastic storage or a game\party room. 3 bedrooms on the main level all with hardwood flooring, ceiling fans and those efficient vinyl windows. 4 piece bathroom with heated tile flooring, this is a great feature especially on cold days. 1 bedroom on the lower level with an egress window, 2 family rooms. One has nice big windows and a brick wood burning fireplace. The other family room could be an office, game room or whatever your heart desires. A half bath room for added convenience and a large utility room with the laundry and a shower. The walkout is great for entertaining with a large patio. There is also a huge bonus space for storage under the garage with back yard access. 2 stall garage with storage, And great curb appeal...
Property Features
Property Type: Residential - Single Family
Basement: Finished
Cooling: Central
Fenced: Yes
Fireplaces: 1
Fuel Type: Natural Gas
Garage: 2 car attached
Garage: Attached
Heating: Forced Air
Home Style: Ranch
Lot Size: 0.21 Acres
Roof Type: Shingle
Taxes: $4,206
Year Built: 1966
Feature Descriptions
Amenities: Built-ins, Deck, Eat-in Kitchen, Fireplace, Garage Door Opener, Hardwood Floors, Patio, Porch, Smoke Detector, Storage Shed, Walk-out, Kitchen Island
Basement Rooms: Bedroom, Family, Other
Bedroom: Hard wood floors, ceiling fan
Bedroom: Harwood floors, ceiling fan
Dining: Laminate flooring, sliders to the deck
Driveway: Concrete
Exterior: Steel
Family: Brick wood burning fireplace, carpet, walk-out
Family: Carpet, closet
Full Bath: Newer vanity, surround tub shower combo, heated tile floors
Includes: Big barn shaped shed, Appliances, water softener
Kitchen: Laminate flooring, breakfast bar, backsplash, dimmer lights
Living: Bay vinyl window, carpet, ceiling fan
Lot: Fenced Yard, Landscaping, Level Lot
Main Level Rooms: Bedroom, Dining, Full Bath, Kitchen, Living, Master
Master: Hard wood floors, ceiling fan, vinyl windows
Parcel: 89473030400
Rental: No
Sewer: City
SQFT Below Finished: 850
SQFT Below Total: 1146
SQFT Below Unfinished: 296
SQFT Main: 1146
SQFT Total Above Grade: 1146
Water: City
Water Softner: Included
Local Schools
High School: West High
Middle School: West Middle
Elementary School: Loess Hills
Listed By / Shown By
Listed By
Agency Name: Coldwell Banker Associated Brokers
Agency Phone: 712-255-7310
Shown By
Agent Name: Daniel Nguyen
Agent Phone: (712) 212-1134
Agency Title: United Real Estate Solutions

Estimate Your Payment
Estimated Payment
$ 1,977.86 per month $1,550.07 Principal & Interest $350.50 Property Tax $77.29 Homeowner's InsuranceChange Payment Information
Privacy Policy / DMCA Notice / ADA Accessibility


This site is hosted, designed and copyright
© 1994 - 2026 by
Delta Media Group, Inc. -- Patent Pending --
Agency License Information: United Real Estate Solutions is licensed in Iowa, Nebraska & South Dakota.
218 S Colon St | MLS# 834788
This single family home located at 218 S Colon St, Sioux City, IA 51103 is currently listed for sale with an asking price of $265,000. This property was built in 1966 and has 4 bedrooms with 1996 sq. ft. Search Sioux City real estate on danielnguyen.unitedrealestatesolutions.com today.