
BEDS4
BATHS3
SQUARE FEET3,068
MLS#833413
STATUSActive
PROPERTY TYPEResidential - Single Family
Property Description
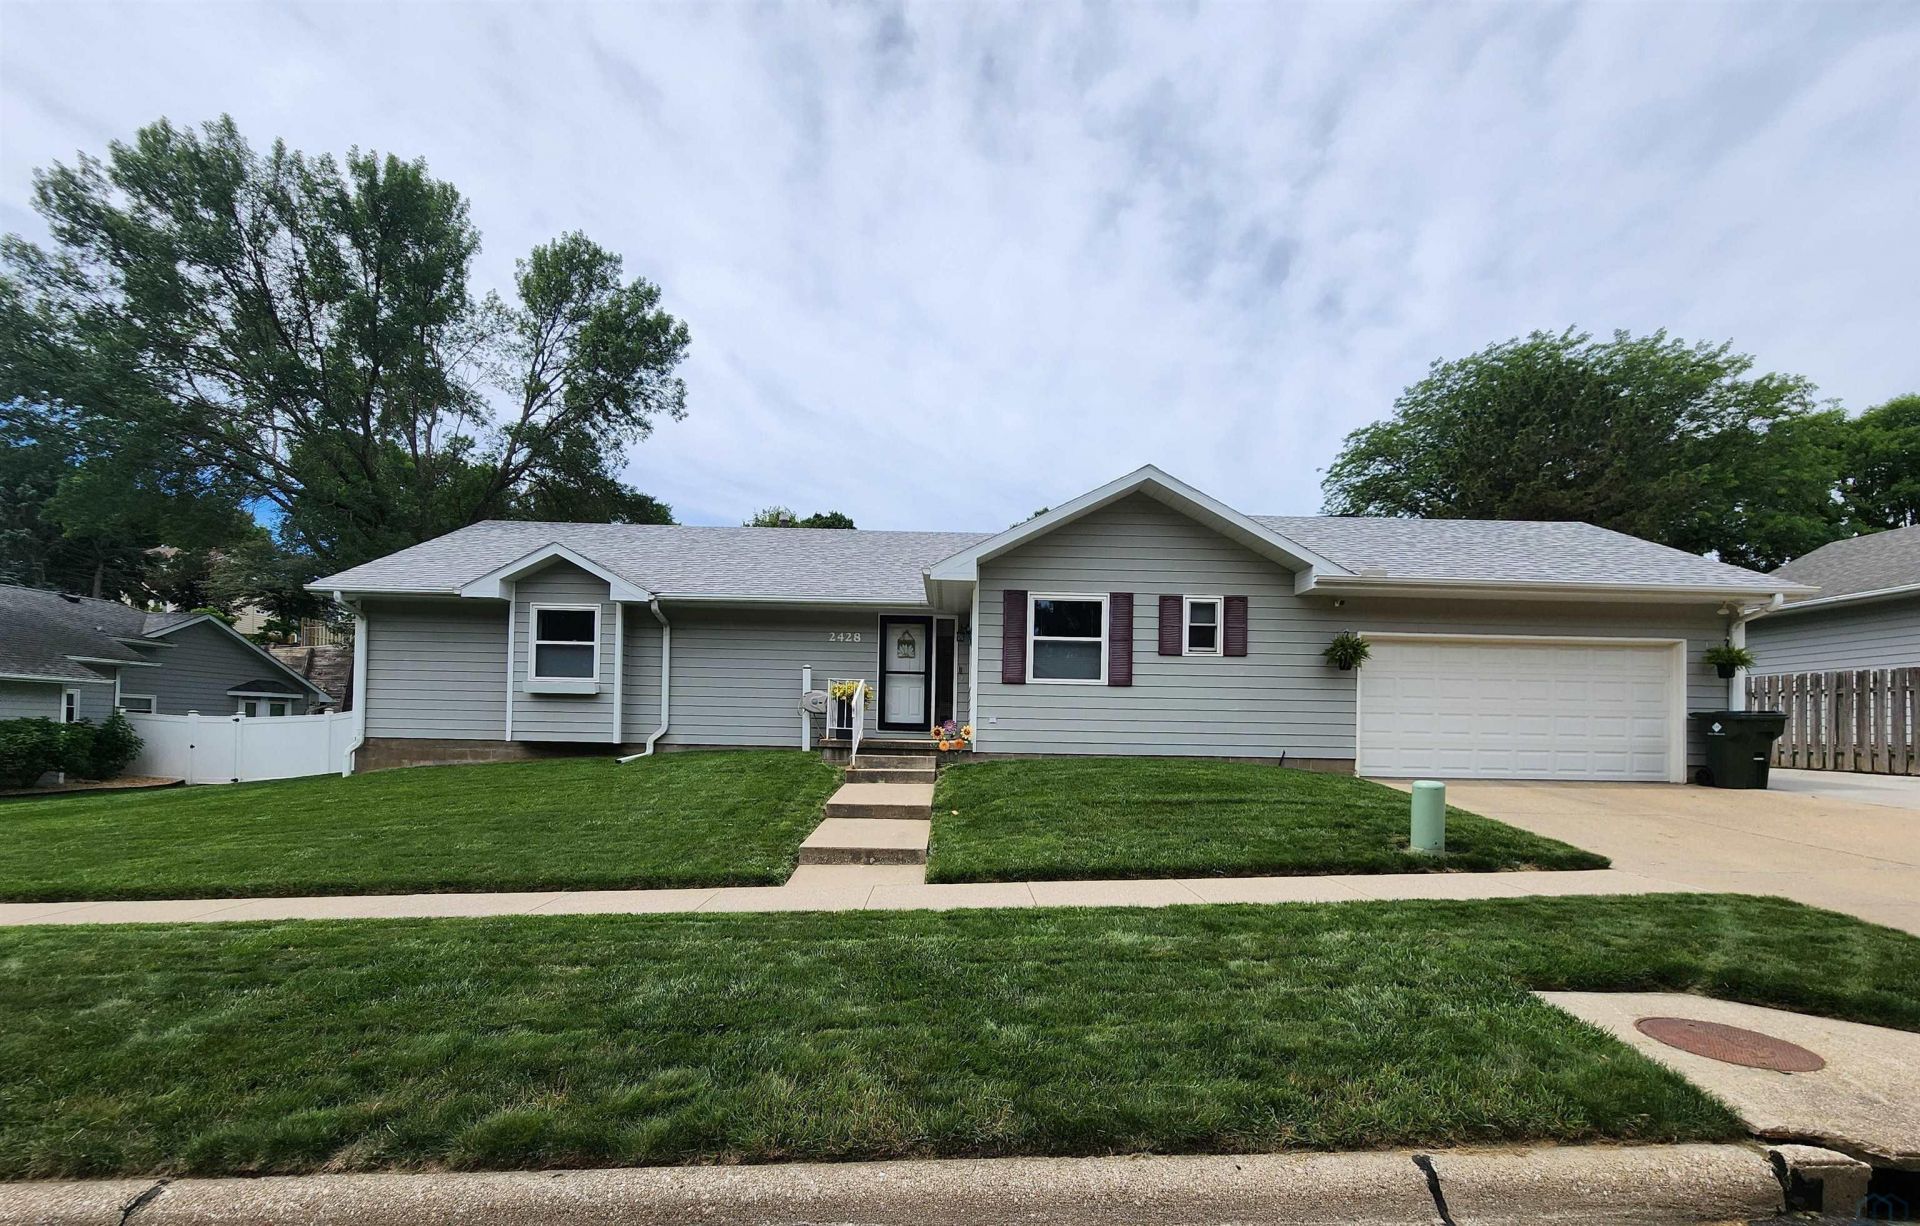
Welcome home to this very spacious ranch in a desirable northside neighborhood!! This home offers a ton of amenities!! This home has a large kitchen with more than enough cupboard space, all new appliances and flooring!! The living room has a wonderful gas fireplace to add a warm ambiance during the colder seasons new flooring and carpet and large windows for natural lighting!! The large master bedroom has a large walk~in closet and new ensuite with a tile walk~in shower!! Enjoy your 3 seasons porch off the living room that walks out to a concert patio to enjoy the great outdoors!! You won`t believe the size of the family room downstairs!! The finished basement has a new bar area and pool table. There are 2 more bedrooms and a large 3\4 bath room with duel sinks!! Main floor laundry. There is also an oversized 2 stall attached garage and a sprinkler system. The Furnace w\Humidifier and dehumidifier, Central Air, water Heater all new in 2021 and the roof new in 2018 and for an added sense of well being a Radon Mitigation System is already installed. New retaining wall Spring of 2021!! Large driveway added next to the garage for added off street parking!! Don`t wait this home will not last long!! Listing Agent is Seller...
Property Features
Property Type: Residential - Single Family
Basement: Finished, Full
Cooling: 2 Central
Fireplaces: 1
Fuel Type: Natural Gas
Garage: 2 car attached
Garage: Attached
Heating: Forced Air
Home Style: Ranch
Lot Size: 0.23 Acres
Roof Type: Shingle
Taxes: $5,123
Year Built: 1994
Feature Descriptions
3/4 Bath: New Tile shower w/glass doors, new vanity, new flooring
Amenities: 3 Season Porch, Fireplace, Garage Door Opener, Lawn Sprinkler System, Main Floor Laundry, Master Bath, New Bath, Patio
Basement Rooms: 3/4 Bath, Bedroom, Family, Other
Bedroom: Large walk-in closet
Days on Site: 45
Driveway: Concrete
Exterior: Hardboard
Family: Part of family room with new bar area
Family: Pool Table
Includes: Stove, 2 Refrigerators, Micro-Wave, Dish Washer, Washer/Dryer, Pool Table
Kitchen: New Floor, New Appliances, movable island
Laundry: New flooring folding/hanging shelve
Living: Gas Fireplace, newer carpet
Lot: Cul-De-Sac, Landscaping, Lawn Sprinkler System, Retaining Wall
Main Level Rooms: 3/4 Bath, Bedroom, Kitchen, Laundry, Living, Master, Other
Master: Large Walk-in closet and master bath
Other: 3 Season Porch, carpet
Parcel: 894710404009
Rental: No
Sewer: City
SQFT Below Finished: 1478
SQFT Below Total: 1408
SQFT Below Unfinished: 112
SQFT Main: 1590
SQFT Total Above Grade: 1590
Water: City
Water Softner: Rented
Local Schools
High School: North High
Middle School: North Middle
Elementary School: Leeds
Listed By / Shown By
Listed By
Agency Name: United Real Estate Solutions

Shown By
Agent Name: Daniel Nguyen
Agent Phone: (712) 212-1134
Estimate Your Payment
Estimated Payment
$ 2,914.01 per month $2,368.97 Principal & Interest $426.92 Property Tax $118.13 Homeowner's InsuranceChange Payment Information
Privacy Policy / DMCA Notice / ADA Accessibility


This site is hosted, designed and copyright
© 1994 - 2026 by
Delta Media Group, Inc. -- Patent Pending --
Agency License Information: United Real Estate Solutions is licensed in Iowa, Nebraska & South Dakota.
2428 Pueblo Drive | MLS# 833413
This single family home located at 2428 Pueblo Drive, Sioux City, IA 51104 is currently listed for sale by United Real Estate Solutions, with an asking price of $405,000. This property was built in 1994 and has 4 bedrooms with 3068 sq. ft. Search Sioux City real estate on danielnguyen.unitedrealestatesolutions.com today.