
BEDS5
BATHS3
SQUARE FEET2,682
MLS#834050
STATUSActive
PROPERTY TYPEResidential - Single Family
Property Description
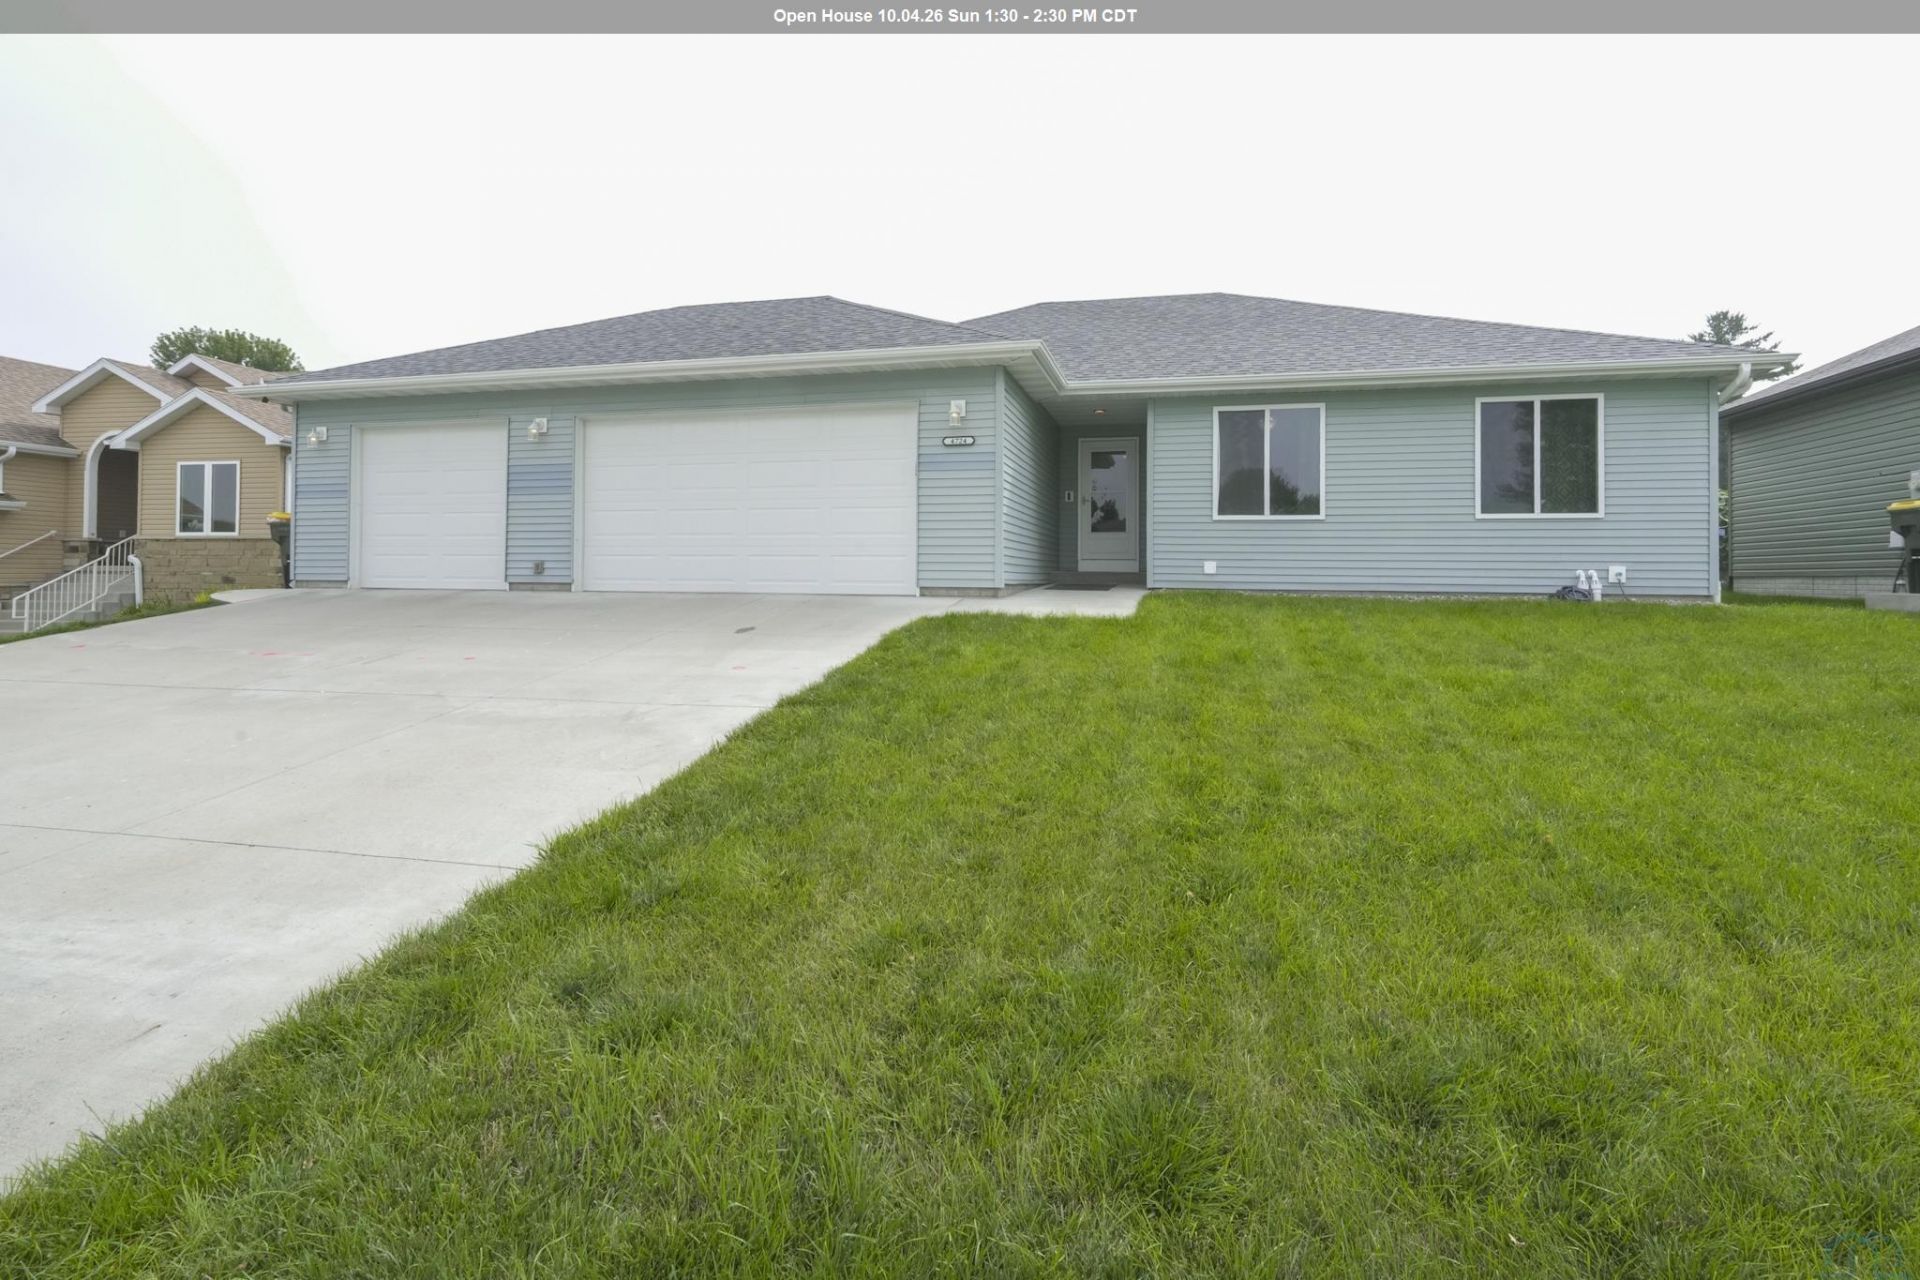
Need more bedrooms, another living space, and enough room that everyone doesnt have to be doing the same thing at the same time? 4724 S Lakeport St may be exactly the kind of move-up youve been looking for. Built in 2019, this Singing Hills ranch offers five bedrooms, three bathrooms, two separate living areas, and an insulated three-stall garage?all without giving up the convenience of newer construction. Upstairs, vaulted ceilings and an open layout connect the kitchen, dining area, and living room. The large center island provides plenty of room for meal prep, casual meals, homework, or pulling up a chair while dinner is being made. The primary suite has its own bathroom, with two additional bedrooms, another full bath, and laundry all on the main floor. But what really changes how this home lives is downstairs. The sellers finished the lower level after purchasing the home, adding two more bedrooms, another full bath, and a spacious second family room. Movie night upstairs and something completely different downstairs? Theres room for that. Outside, the three-stall garage provides space for vehicles, bikes, tools, hobbies, and the stuff that always seems to accumulate. With five bedrooms, three baths, newer construction, and tax abatement still available, 4724 S Lakeport offers something increasingly valuable: room to grow without needing a renovation to get it. Come take a look and see what you could do with all that extra space.
Property Features
Property Type: Residential - Single Family
Basement: Finished, Full
Cooling: Central
Fenced: Yes
Fuel Type: Natural Gas
Garage: 3 car attached
Garage: Attached, Triple
Heating: Forced Air
Home Style: Ranch
Lot Size: 0.26 Acres
Roof Type: Shingle
Taxes: $3,732
Year Built: 2019
Feature Descriptions
Amenities: Deck, Fireplace, Garage Door Opener, Lawn Sprinkler System, Main Floor Laundry, Master Bath, Master WI Closet, Patio, Storage Shed, Kitchen Island, Walk-in Pantry, Luxury Vinyl / LVT, Vaulted/Tray Ceilings
Basement Rooms: Bedroom, Family, Full Bath
Days on Site: 52
Dining: slider to back yard, open to living & kitchen, LVT, vaulted
Driveway: Concrete
Exterior: Vinyl
Full Bath: Master ensuite, w/ WIC
Includes: Stove, Refrigerator, Washer, Dryer, Microwave, Dishwasher
Kitchen: Large island, open to living and dining, LVT, vaulted
Laundry: Open to dining and kitchen, LVT, vaulted, fireplace
Lot: Fenced Yard, Landscaping, Lawn Sprinkler System
Main Level Rooms: Bedroom, Dining, Full Bath, Kitchen, Laundry, Master
Parcel: 884717353012
Rental: No
Sewer: City
SQFT Below Finished: 1200
SQFT Below Total: 1482
SQFT Below Unfinished: 282
SQFT Main: 1482
SQFT Total Above Grade: 1482
Water: City
Water Softner: Rented
Local Schools
High School: East High
Middle School: East Middle
Elementary School: Nodland
Listed By / Shown By
Listed By
Agency Name: United Real Estate Solutions

Shown By
Agent Name: Daniel Nguyen
Agent Phone: (712) 212-1134
Estimate Your Payment
Estimated Payment
$ 2,705.98 per month $2,281.23 Principal & Interest $311.00 Property Tax $113.75 Homeowner's InsuranceChange Payment Information
Privacy Policy / DMCA Notice / ADA Accessibility


This site is hosted, designed and copyright
© 1994 - 2026 by
Delta Media Group, Inc. -- Patent Pending --
Agency License Information: United Real Estate Solutions is licensed in Iowa, Nebraska & South Dakota.
4724 S Lakeport St. | MLS# 834050
This single family home located at 4724 S Lakeport St., Sioux City, IA 51106 is currently listed for sale by United Real Estate Solutions, with an asking price of $390,000. This property was built in 2019 and has 5 bedrooms with 2682 sq. ft. Search Sioux City real estate on danielnguyen.unitedrealestatesolutions.com today.